
Address
509 Callum Parkway, Celina, TX
Price
$ 549,990
Property Attributes
- MLS#21337691
- TypeSingle Family
- Listing Status Active
- CountyCOLLIN
- CityCelina
- NeighborhoodHeights Uptown Ph 1
- Zip75009
- StyleEarly American,Traditional
- Year Built2026
- Taxes$ 1667
- Price$ 549,990
- Bedrooms4
- Full Bathrooms3
- Half Bathrooms1
- Sqr Footage2642
- Lot Size0.112 Acres
Data Source:
North Texas Real Estate Info Systems (NTREIS)
Property Description
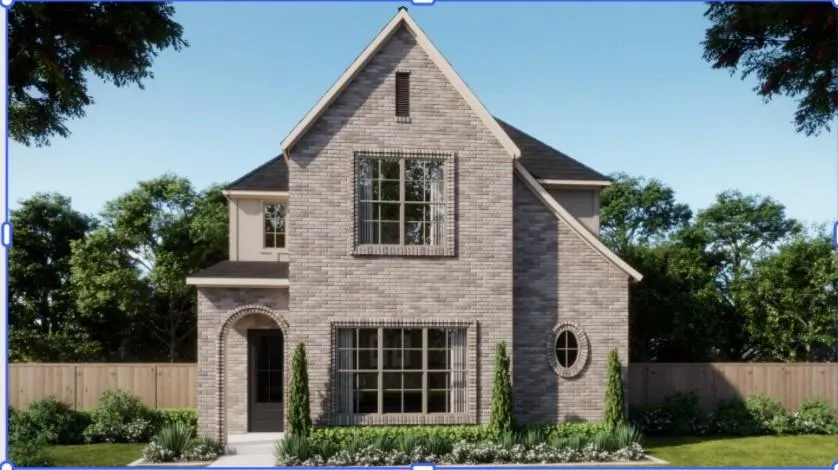
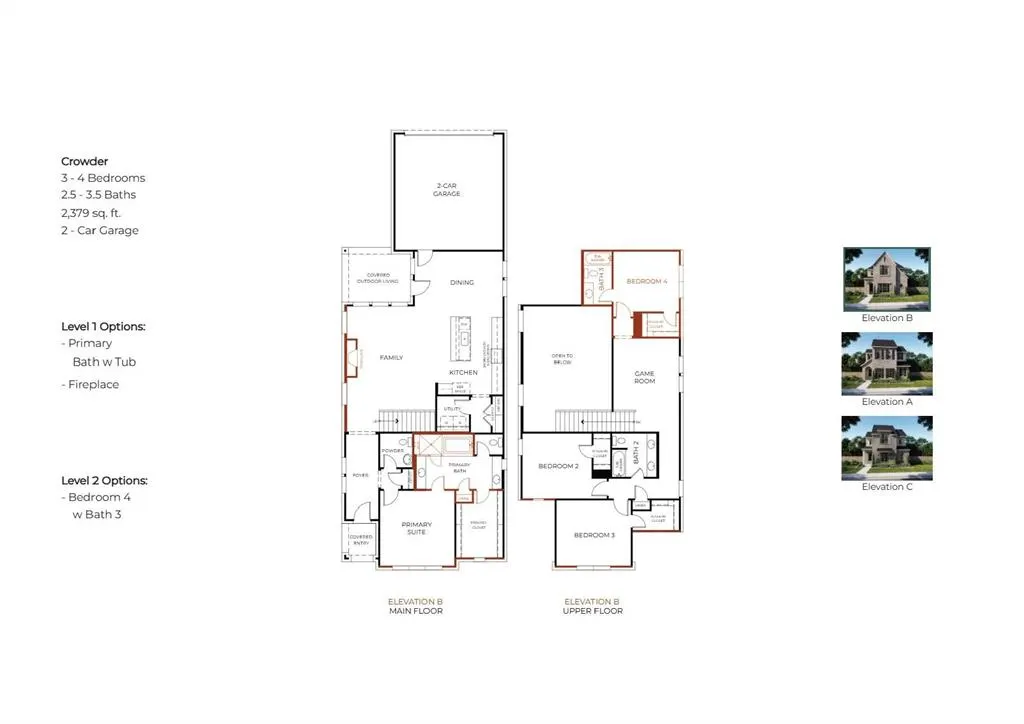
The Crowder plan starts at 2,642 sq ft with 4 bedrooms, 3.5 bathrooms, and a 2-car garage. The main living area features an open-concept layout that connects the kitchen, dining, and family spaces in a natural, intuitive way. A central island anchors the kitchen and showcases the refined finishes and careful design choices that define Olivia Clarke Homes. The primary suite offers a quiet retreat with a spa-style bathroom and a well-appointed walk-in closet. Three additional bedrooms provide flexibility for guests, work, or hobbies. This home features a game room on the second level for additional living space. The overall layout is designed to feel comfortable, efficient, and elevated without excess. The Crowder blends modern livability with a warm, design-forward aesthetic, creating a home that feels inviting from the moment you step inside.
| Elementary School |
|---|
| Bobby Ray-Afton Martin Elementary School |
| Price History | |
|---|---|
| 7/22/2026 | Listed $549,990 |
General Features
| Heating | Central,Fireplace(s),Natural Gas,Zoned |
|---|---|
| Cooling | Ceiling Fan(s),Central Air,Zoned |
| Utilities | City Sewer,City Water,Community Mailbox,Concrete,Curbs,Individual Gas Meter,Individual Water Meter,Sidewalk,Underground Utilities |
| Possession | Closing/Funding |
| Roof | Composition |
| Appliances | Commercial Grade Vent,Dishwasher,Disposal,Electric Oven,Gas Cooktop,Gas Water Heater,Plumbed For Gas in Kitchen,Tankless Water Heater |
| Assoc Fees | 1100 |
| Number of Garage Spaces | 2 |
| School District | Celina ISD |
| HOA Fee Includes | Full Use of Facilities |
| Year Built | 2026 |
| Architectural Style | Early American,Traditional |
| Levels | Two |
| Unexempt Taxes | 1667 |
| Will Subdivide | No |
| Property Subtype | Single Family Residence |
| Subdivision Name | Heights Uptown Ph 1 |
| Transaction Type | For Sale |
| Occupant Type | Vacant |
| County | Collin |
| Property Type | Residential |
| Construction Materials | Brick |
| Association Fee Frequency | Annually |
| Year Built Details | New Construction - Incomplete |
| Accessory Unit Y/N | No |
| HOA Type | Mandatory |
| Full Baths | 3 |
| Status | Active |
| Directions | North on Preston Rd.West on Lynn Stambaugh Pkwy. Right at the roundabout (Arden Ln) Left on Callum home is on the left. |
| City | Celina |
| Elementary School Name | Bobby Ray-Afton Martin |
| High School | Celina |
| Elementary School | Bobby Ray-Afton Martin |
| Standard Status | Active |
Interior Features
| Interior Features | Cable TV Available,Chandelier,Decorative Lighting,Double Vanity,Eat-in Kitchen,Flat Screen Wiring,Kitchen Island,Open Floorplan,Pantry,Walk-In Closet(s) |
|---|---|
| Fireplace Features | Living Room |
| Fireplaces Total | 1 |
| Dining Areas | 1 |
| Living Areas | 2 |
| Room Count | 8 |
| Half Baths | 1 |
| Lock Box Type | None |
| Total Bedrooms | 4 |
| Total Baths | 4 |
| Laundry Features | Utility Room,Dryer Hookup,Washer Hookup |
Exterior Features
| Exterior Features | Covered Patio/Porch |
|---|---|
| Fencing | Back Yard,Wood |
| Soil Type | Unknown |
| Garage Length | 19 |
| Garage Width | 21 |
| Lot Size Source | Builder |
| Parking Features | Alley Access,Driveway,Garage,Garage Faces Rear |
| Lot Size | Less Than .5 Acre (not Zero) |
| Covered Spaces | 2 |
| Foundation | Slab |
| Lot Size Area | 0.1120 |
| Lot Size Dimensions | 45x110 |
| Lot Size Units | Acres |
| Structural Style | Single Detached |
| Garage Y/N | Yes |
| Lot Size Square Feet | 4878.7200 |
| Lot Size Acres | 0.1120 |
| Attached Garage Y/N | Yes |
Amenities
- Foreclosure
- Views
- Short Sale
- New Construction
- Adult 55+
- Lease To Own
- No HOA Fees
- Furnished
- Primary On Main
- Air Conditioning
- Seller Finance
- Green
- Fixer Upper
- Horse
- Golf
- Fireplace
- Deck
- Garage
- Basement
- Pool
Property vs Single Family Average in 75009
Price
Taxes
Year Built
Visits
 © 2026 North Texas Real Estate Information Systems, Inc. All rights reserved. Disclaimer: All information deemed reliable but not guaranteed and should be independently verified. All properties are subject to prior sale, change or withdrawal. Neither listing broker(s) nor SIGNATURE REAL ESTATE GROUP shall be responsible for any typographical errors, misinformation, misprints and shall be held totally harmless. The database information herein is provided from and copyrighted by the North Texas
