
New Construction
Address
144 Chisolm Trail, Pottsboro, TX
Price
$ 625,000
Property Attributes
- MLS#21246012
- TypeSingle Family
- Listing Status Active
- CountyGRAYSON
- CityPottsboro
- NeighborhoodLake Country Crossing
- Zip75076
- StyleTraditional
- Year Built2026
- Price$ 625,000
- Bedrooms4
- Full Bathrooms3
- Half Bathrooms1
- Sqr Footage2735
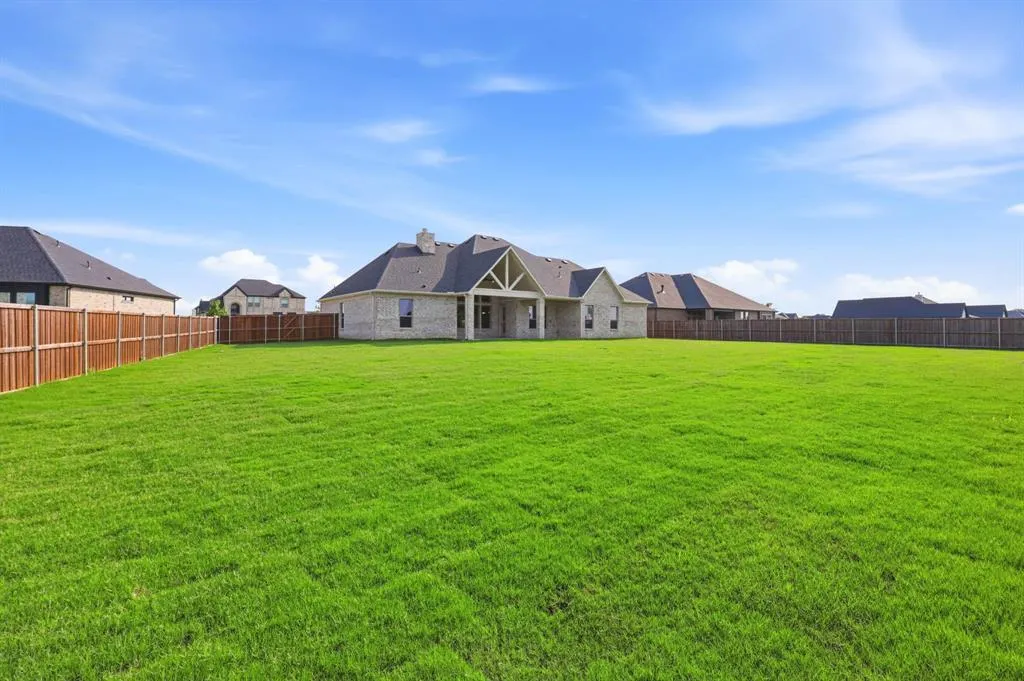
- Lot Size0.565 Acres
Data Source:
North Texas Real Estate Info Systems (NTREIS)
Property Description
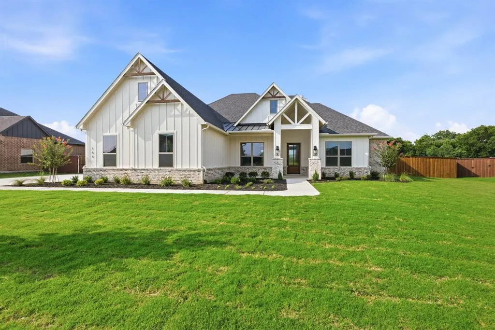
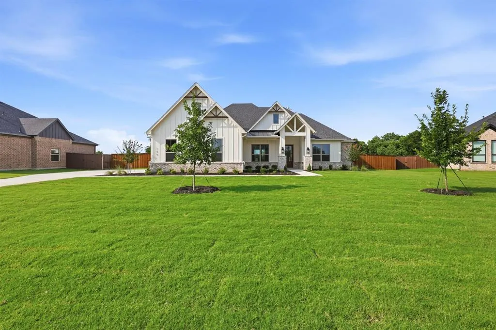
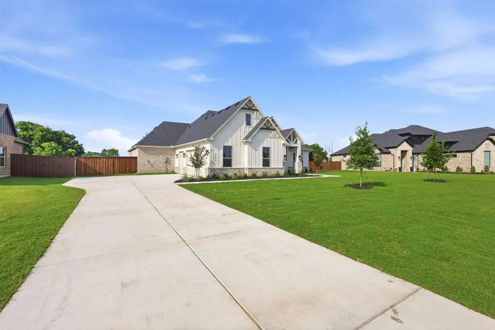
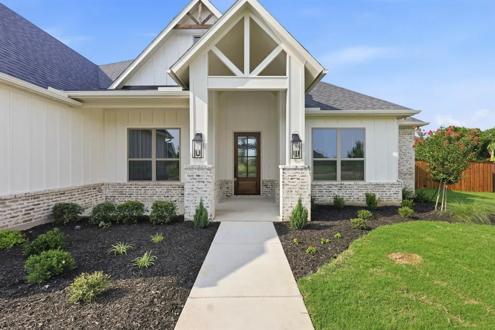
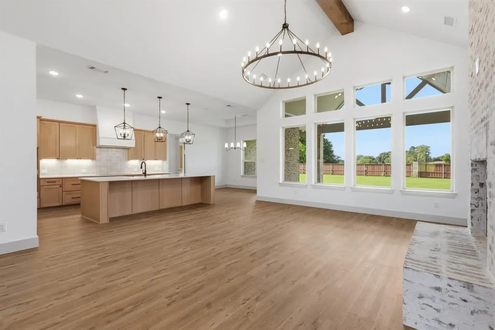
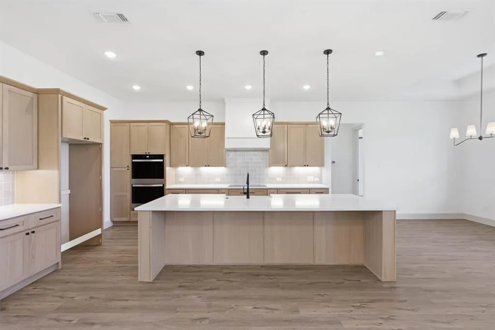
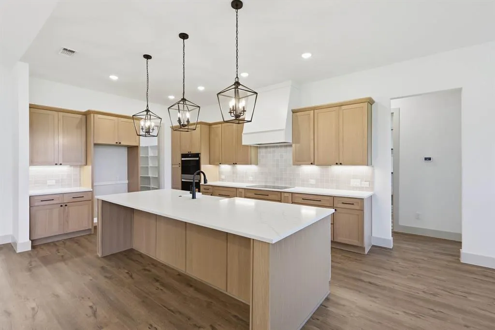
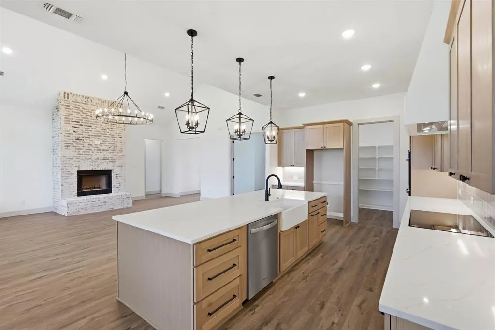
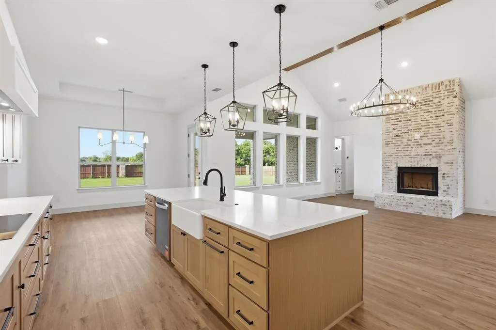
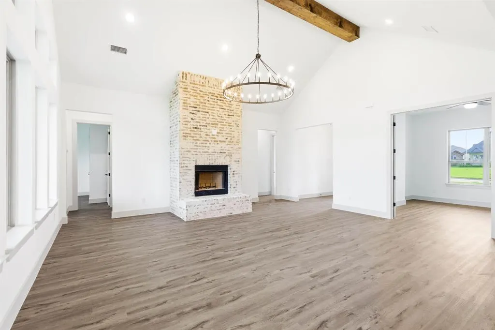
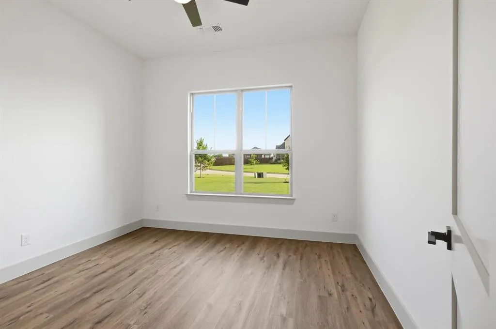
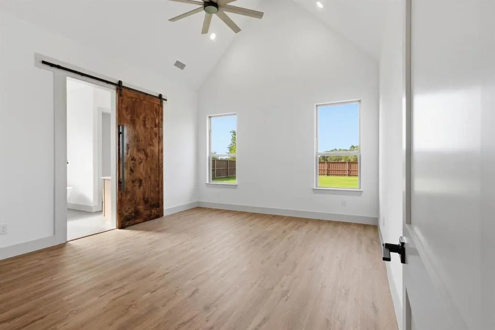
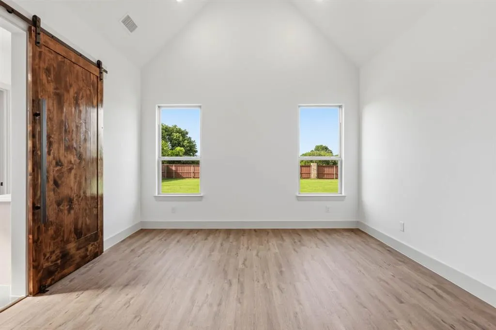
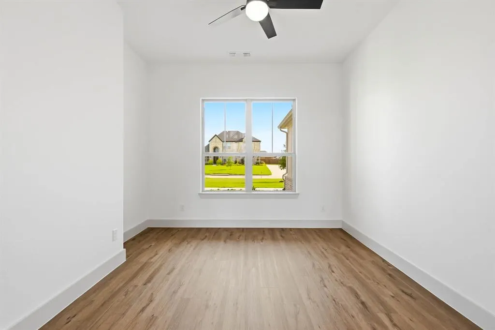
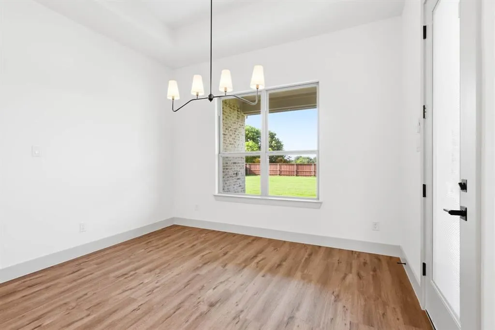
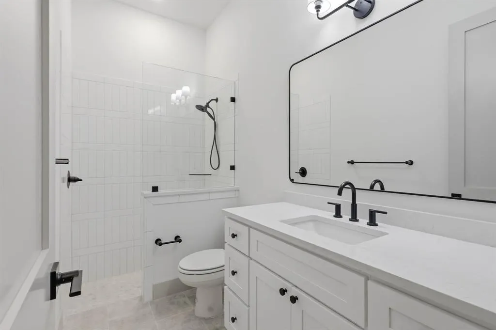
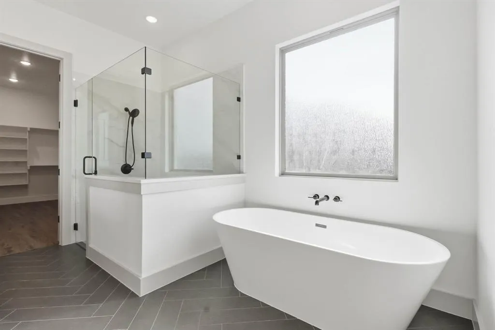
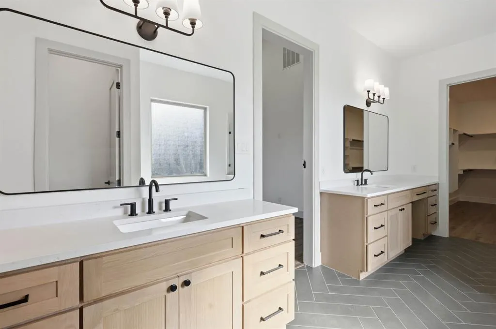
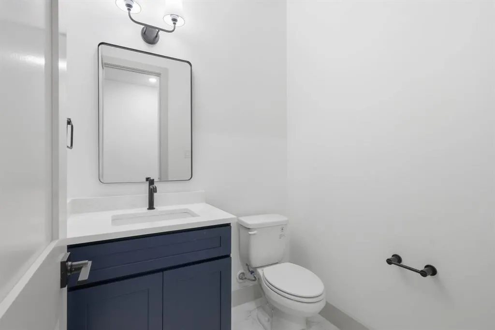
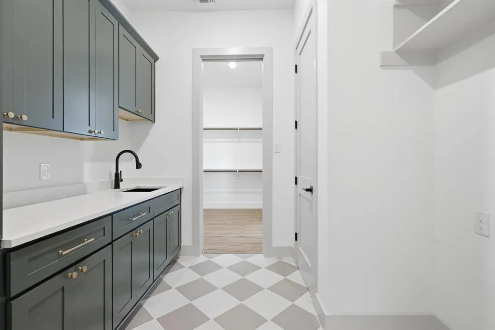
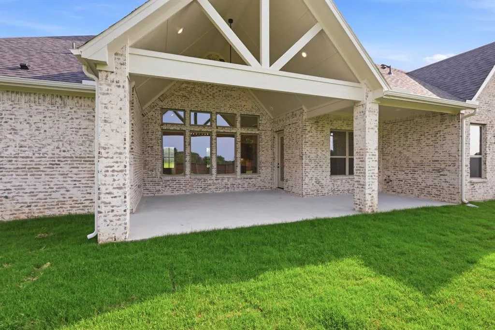
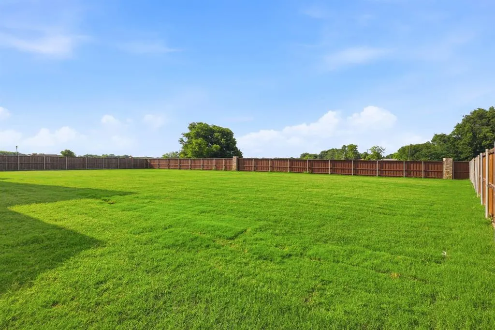
Welcome to 144 Chisolm Trail, a beautifully crafted brand-new home in the desirable Lake Country Crossing community of Pottsboro. Just completed and move-in ready, this thoughtfully designed home offers a bright, open layout with expansive windows that fill the space with natural light and a warm, inviting living area centered around a fireplace. The kitchen is built to impress with custom cabinetry, elevated finishes, and a large island that creates the perfect setting for everyday living and entertaining. With 4 bedrooms, 3 full bathrooms, and a flexible bonus space ideal for a home office, playroom, or second living area, this home offers versatility to fit a variety of lifestyles. Situated on a spacious half-acre lot, there is plenty of room to create your ideal outdoor setup, including space for a pool, shop, or both. The backyard is already prepped with plumbing stub-outs for a future outdoor kitchen, including water and drain lines for a sink. The three-car garage provides added storage and convenience, while the location offers quick access to Lake Texoma for boating, fishing, dining, and recreation. Combining quality craftsmanship, modern finishes, and a peaceful setting, this completed new construction home is ready for its first owners. Builder is currently offering a rate buydown, with the lender paying for the buyer to receive a 1% lower interest rate for the first 12 months on a 30-year mortgage.
| Elementary School |
|---|
| Pottsboro Elementary School |
| Price History | |
|---|---|
| 4/21/2026 | Listed $650,000 |
| 8/12/2026 | 4$625,000 |
General Features
| Heating | Central,Electric,Fireplace(s) |
|---|---|
| Cooling | Ceiling Fan(s),Central Air,Electric |
| Utilities | Cable Available,City Sewer,City Water,Community Mailbox,Concrete,Curbs,Electricity Connected,Underground Utilities |
| Possession | Closing/Funding |
| Roof | Metal,Shingle |
| Appliances | Dishwasher,Disposal,Electric Cooktop,Electric Oven,Electric Water Heater,Microwave |
| Easements | Utilities |
| Assoc Fees | 385 |
| Number of Garage Spaces | 3 |
| School District | Pottsboro ISD |
| HOA Fee Includes | Maintenance Grounds,Management Fees |
| Year Built | 2026 |
| Architectural Style | Traditional |
| Levels | One |
| Will Subdivide | No |
| Property Subtype | Single Family Residence |
| Subdivision Name | Lake Country Crossing |
| Transaction Type | For Sale |
| Occupant Type | Vacant |
| County | Grayson |
| Property Type | Residential |
| Security Features | Carbon Monoxide Detector(s),Fire Alarm,Prewired,Smoke Detector(s) |
| Construction Materials | Board & Batten Siding,Brick |
| Association Fee Frequency | Annually |
| Year Built Details | New Construction - Complete |
| HOA Type | Mandatory |
| Green Energy Efficient | 12 inch+ Attic Insulation,HVAC,Rain / Freeze Sensors,Thermostat,Waterheater,Windows |
| Full Baths | 3 |
| Status | Active |
| Directions | From Hwy 289 in Pottsboro,head west on Preston Dr. continue straight onto Hagerman Rd,then turn right onto Guiloud Cir. Turn left onto Shawnee Trail. Property on left. See GPS |
| City | Pottsboro |
| Elementary School Name | Pottsboro |
| High School | Pottsboro |
| Green Indoor Air Quality | Ventilation |
| Green Water Conservation | Efficient Hot Water Distribution |
| Elementary School | Pottsboro |
| Virtual Tour URL Unbranded | https://www.propertypanorama.com/instaview/ntreis/21246012 |
| Standard Status | Active |
| Listing Terms | Cash,Conventional,FHA,VA Loan |
Interior Features
| Interior Features | Built-in Features,Cable TV Available,Cathedral Ceiling(s),Chandelier,Decorative Lighting,Double Vanity,Eat-in Kitchen,Flat Screen Wiring,Granite Counters,High Speed Internet Available,Kitchen Island, |
|---|---|
| Flooring | Luxury Vinyl Plank,Tile |
| Fireplace Features | Family Room,Living Room,Wood Burning |
| Fireplaces Total | 1 |
| Dining Areas | 1 |
| Living Areas | 1 |
| Room Count | 4 |
| Half Baths | 1 |
| Lock Box Type | Supra |
| Total Bedrooms | 4 |
| Total Baths | 4 |
| Window Features | Window Coverings |
| Laundry Features | Electric Dryer Hookup,Utility Room,Full Size W/D Area,Dryer Hookup,Washer Hookup |
Exterior Features
| Exterior Features | Rain Gutters |
|---|---|
| Vegetation | Grassed |
| Fencing | Wood |
| Soil Type | Clay |
| Garage Length | 23 |
| Garage Width | 34 |
| Parking Features | Enclosed,Garage,Lighted |
| Lot Size | .5 to < 1 Acre |
| Covered Spaces | 3 |
| Foundation | Other |
| Lot Size Area | 24611.0000 |
| Lot Size Units | Square Feet |
| Structural Style | Single Detached |
| Garage Y/N | Yes |
| Lot Size Square Feet | 24611.0000 |
| Lot Size Acres | 0.5650 |
| Patio And Porch Features | Covered |
| Attached Garage Y/N | Yes |
Amenities
- Foreclosure
- Views
- Short Sale
- New Construction
- Adult 55+
- Lease To Own
- No HOA Fees
- Furnished
- Primary On Main
- Air Conditioning
- Seller Finance
- Green
- Fixer Upper
- Horse
- Golf
- Fireplace
- Deck
- Garage
- Basement
- Pool
Property vs Single Family Average in 75076
Price
Year Built
Visits
 © 2026 North Texas Real Estate Information Systems, Inc. All rights reserved. Disclaimer: All information deemed reliable but not guaranteed and should be independently verified. All properties are subject to prior sale, change or withdrawal. Neither listing broker(s) nor SIGNATURE REAL ESTATE GROUP shall be responsible for any typographical errors, misinformation, misprints and shall be held totally harmless. The database information herein is provided from and copyrighted by the North Texas
